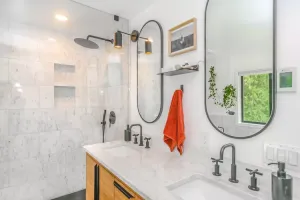
When planning a bathroom remodel, the dense mix of plumbing, electrical wiring, and wet surfaces in a space often no larger than 150 square feet demands strict attention to building codes and design guidelines. These rules, far from being arbitrary hurdles, provide a roadmap for safe and functional layouts. Key clearances—such as 21 inches in front of a sink or toilet and 15 inches from a toilet's centerline to any obstruction—are not just bureaucratic numbers; they directly affect usability and safety.
Bathroom codes and best practices are not meant to stifle creativity or inflate budgets. Instead, they serve as a practical guide for placing fixtures during a remodel. For example, sinks must be at least 4 inches from sidewalls, a rule that protects moisture-sensitive drywall and leaves room for plumbing. Double sinks should be spaced at least 4 inches apart, and a similar distance is recommended from a bathtub. These seemingly minor details prevent long-term moisture damage and ensure comfortable use.
Toilet and Shower Requirements
Toilets need a minimum of 21 inches of front clearance, though 30 inches is considered more comfortable. Side clearance is set at 15 inches from the centerline to the nearest obstruction, with 18 inches being the preferred design practice. Many communities also mandate water-saving toilets; most modern models use 1.28 gallons per flush or less while matching the performance of older 1.6 GPF units.
Showers have regulated minimum sizes—typically 30 inches by 30 inches—but no maximum, meaning a bathroom could theoretically be entirely a shower. Shower doors must provide at least 24 inches of opening clearance, a safety measure that reduces the risk of slipping around narrow openings. Both showers and bathtubs are required to have anti-scald devices, a feature now standard on all current fixtures.
Electrical and Ventilation Safety
Electrical safety is paramount in bathrooms due to the presence of water. All lights over tubs and showers must be vapor- and waterproof, with sealed covers that keep bulbs protected. Every outlet must be a GFCI (ground fault current interrupter) type, either at the outlet itself or upstream. Switches must be placed at least 60 inches from bathing areas to prevent users from operating them while standing in water.
Ventilation is another critical component. While fans are not mandatory, bathrooms must have ventilation via a window of at least 3 square feet or a fan capable of moving 50 cubic feet of air per minute. Even with a window, mechanical ventilation is often recommended to control humidity and prevent mold.
Local Variations and Guidance
It's important to note that bathroom codes are not uniform across the country. They are based on model codes but can differ significantly between states and municipalities. For instance, codes in Maine may not mirror those in Florida, and local jurisdictions often add their own amendments. Homeowners should always consult their local permitting department to confirm which rules apply to their specific project.
Beyond code, design best practices are shaped by organizations like the National Kitchen and Bath Association (NKBA), a non-profit trade group that has promoted professionalism in the industry since 1963. These guidelines, while not legally binding, offer a framework for creating bathrooms that are both beautiful and functional. Larger tiles, bold colors, and luxurious fixtures can all be incorporated without violating any codes, allowing for personal expression within safe boundaries.