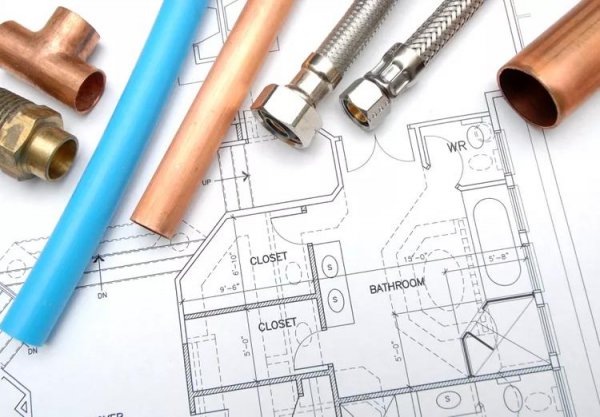
When planning a bathroom renovation, the rough-in stage is often the most challenging part of the plumbing work. This phase involves measuring and marking the positions of water supply lines, drain pipes, and vent stacks before walls and floors are finished. Getting these measurements right is crucial, as mistakes can lead to costly adjustments later. Standard rough-in dimensions exist for toilets, sinks, showers, and bathtubs, but it's essential to verify these against the specifications provided by the fixture manufacturer and local building codes.
The rough-in process begins with a plumber excavating and laying the necessary pipes from the main water supply and sewer or septic system to the bathroom's wall cavities. The water lines are then connected to the main supply valve, and drain lines are tied into the sewer or septic system. Vent stacks are run to the roof to ensure proper drainage and prevent sewer gases from entering the home. The key reference points during this phase are the centerline, which is an imaginary vertical line through a drainpipe or other reference point, and the base floor height, which is the subfloor in new construction or the top of the finish floor in remodel work.
Standard Dimensions for Toilets and Sinks
For toilets, the supply line should ideally be 8 1/4 inches above the floor, though it can range from 5 to 10 inches. The supply line hole should be 6 inches to the side of the centerline. The discharge hole should be offset 12 1/2 inches from the back wall, and the drain is located at floor level, meaning the vertical distance is zero. Clearance requirements are also important: a minimum of 15 inches from the center of the toilet to any side wall or fixture, with 18 inches recommended, and a front clearance of at least 21 inches, with 30 inches recommended.
For bathroom sinks, the supply lines are typically placed 2 to 3 inches above the drain pipe, with hot and cold water holes each 4 inches from the centerline. The drain pipe should be positioned 16 to 20 inches above the floor. Side-to-side clearance should be at least 15 inches from the centerline, with 20 inches recommended, and front clearance should be 21 inches minimum, with 30 inches recommended. The sink itself is usually mounted about 31 inches above the floor, measured from the top of the base floor to the rim.
Shower and Bathtub Rough-In Measurements
Shower and bathtub rough-ins have their own set of standard dimensions. For showers, the shower arm is typically 80 inches from the floor, and the shower head is placed 65 to 78 inches above the floor. Bathtub faucet valves are usually 20 to 22 inches above the floor, with faucets positioned 4 inches to the left and right of the centerline. The tub spout should be 4 inches above the tub rim. The drain is located on the centerline, and the discharge hole from the back wall should be 10 to 14 inches offset from the framing, with a width of 6 to 8 inches. The drain is at floor level, so the vertical distance is zero. Clearance requirements for showers and tubs include a minimum of 18 inches on each side and in front.
Tips for a Successful Rough-In
To ensure a smooth rough-in process, consider these practical tips. First, choose your fixtures before the rough-in begins, as this allows for the most accurate measurements. Second, adapt existing plumbing strategically when possible, even if you're installing new fixtures. Third, triple-check all connections and measurements before any concrete is poured or walls are closed up. Fourth, obtain all required plumbing permits before starting the work. Finally, always cross-check all dimensions against local building codes, as these are the final authority.
By following these guidelines and consulting with a professional plumber, you can ensure that your bathroom plumbing rough-in is done correctly, saving time and money in the long run.